



124 Constitution WayBernards Twp., NJ 07920
Due to the health concerns created by Coronavirus we are offering personal 1-1 online video walkthough tours where possible.
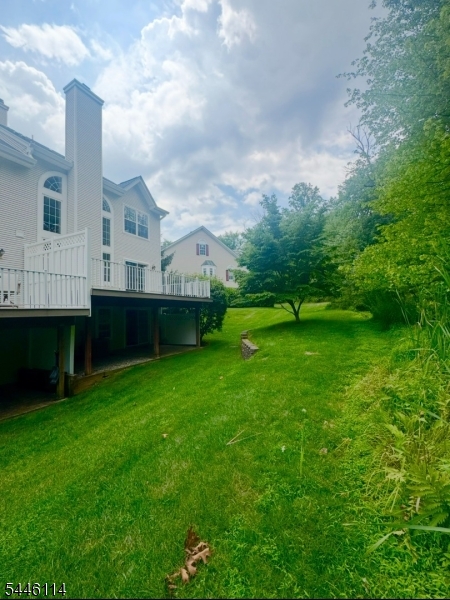
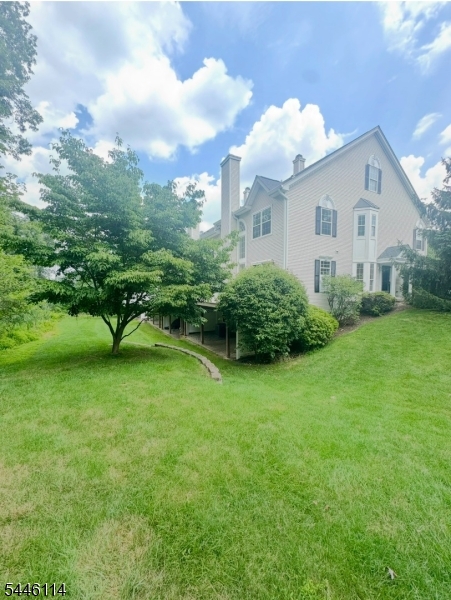
Professional photos will be available on July 21. Absolutely beautiful 3-bedroom, 2.5-bath end-unit townhouse featuring a large finished walk-out basement. Freshly painted throughout, this home offers an open floor plan highlighted by a dramatic two-story family room filled with natural light. The spacious family room flows seamlessly into the kitchen, which features granite countertops, stainless steel appliances, and sliding glass doors leading to a large Trex deck?perfect for relaxing or entertaining. A bright and inviting living room and formal dining room complete the first floor. Upstairs, you'll find three generously sized bedrooms filled with natural sunlight. The primary suite boasts a vaulted ceiling, two walk-in closets, and a private en-suite bathroom. A conveniently located second-floor laundry room adds to the home's functionality. The property backs to a large open lawn, followed by a wooded area, with the New Jersey National Golf Club beyond the trees, providing outstanding privacy and picturesque views year-round. Residents enjoy an unbeatable location within walking distance to top-rated schools, shopping, the community swimming pool, tennis courts, clubhouse, fitness center, and playground. Located in the highly acclaimed Basking Ridge School District, one of New Jersey's top-rated school systems, this home offers the perfect combination of comfort, convenience, and lifestyle.
| 6 hours ago | Listing updated with changes from the MLS® | |
| 16 hours ago | Listing first seen on site |
The data relating to real estate for sale on this website comes in part from the IDX Program of Garden State Multiple Listing Service, L.L.C. Real estate listings held by other brokerage firms are marked as IDX Listing. Notice: The dissemination of listings on this website does not constitute the consent required by N.J.A.C. 11:5.6.1 (n) for the advertisement of listings exclusively for sale by another broker. Any such consent must be obtained in writing from the listing broker. This information is being provided for Consumers' personal, non-commercial use and may not be used for any purpose other than to identify prospective properties consumers may be interested in purchasing. Information deemed reliable but not guaranteed. Copyright © 2026 Garden State Multiple Listing Service, L.L.C. All rights reserved.
Did you know? You can invite friends and family to your search. They can join your search, rate and discuss listings with you.